Project Overview
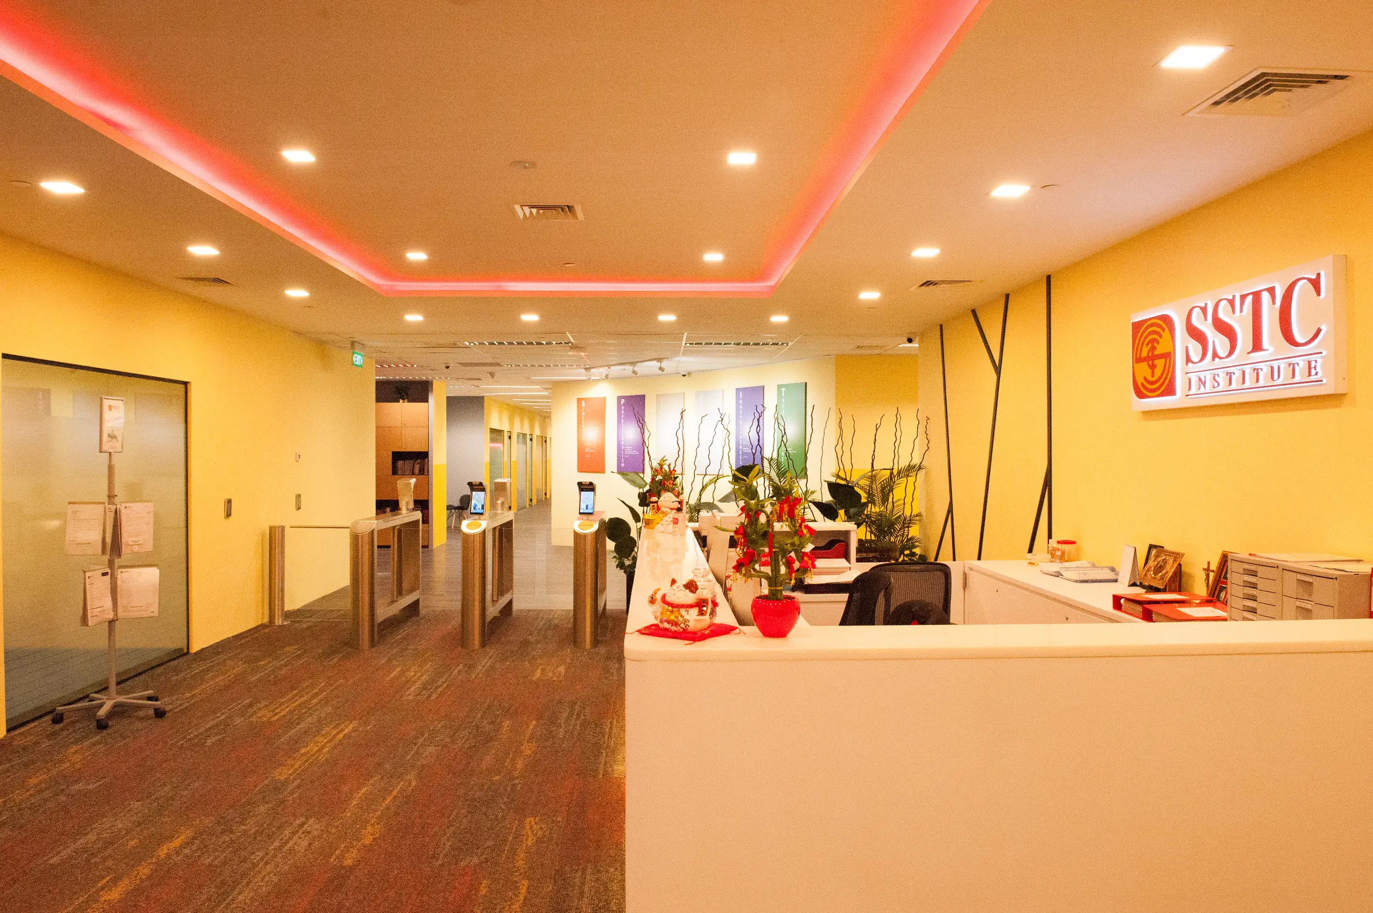
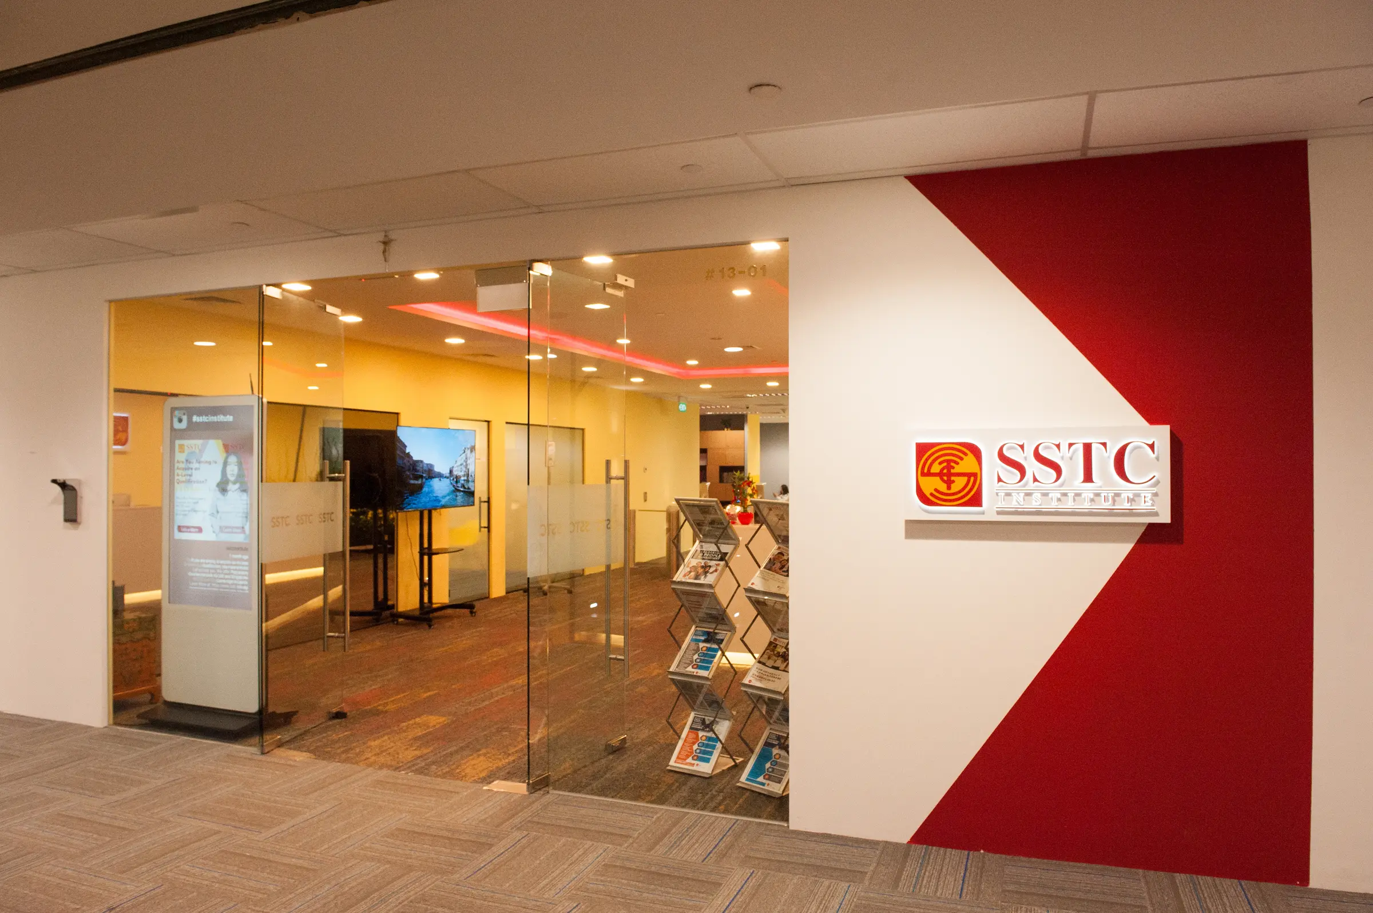
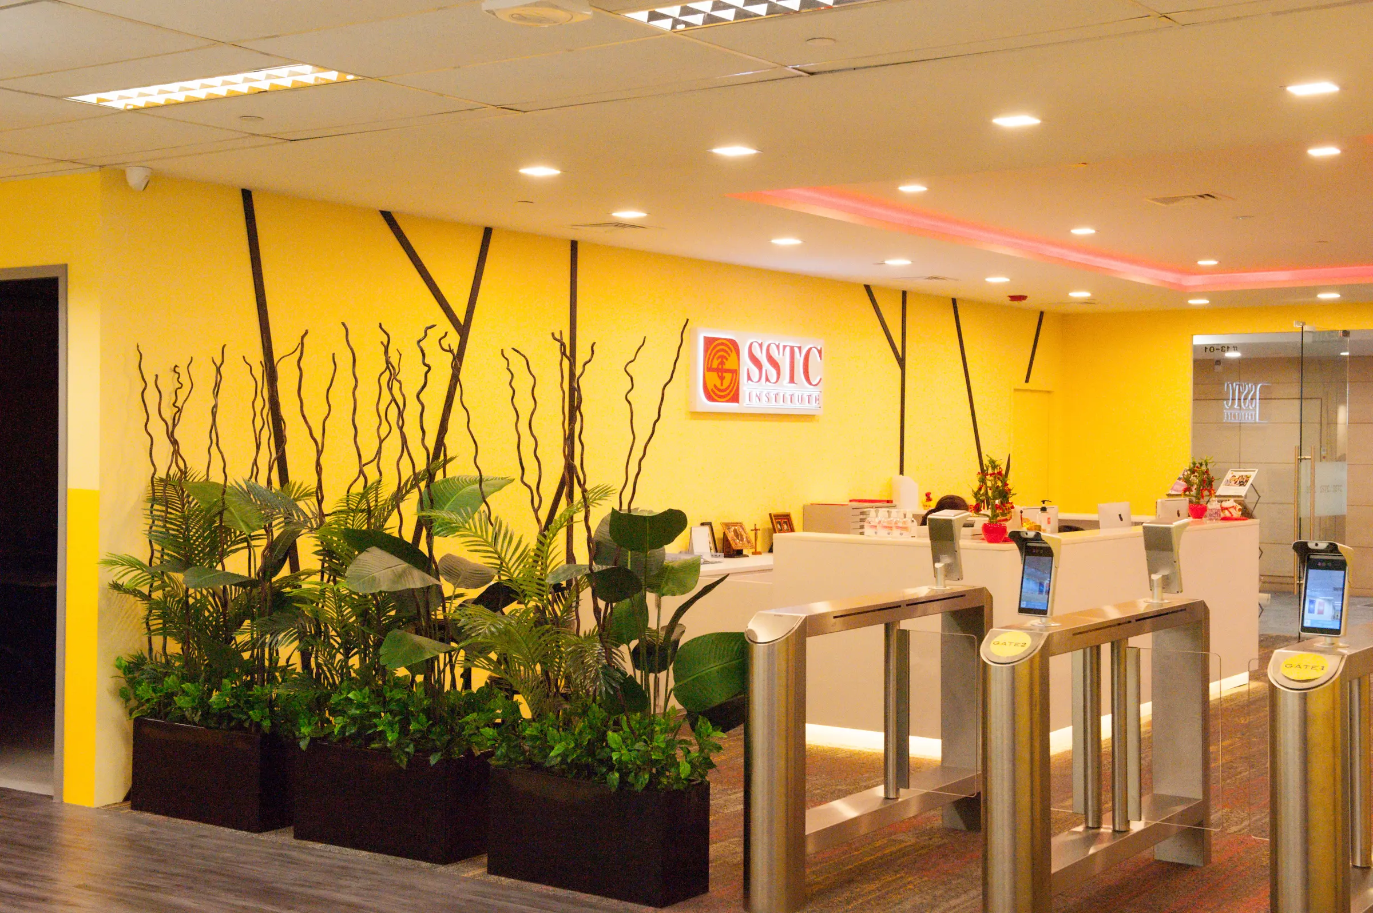
The reception sets an energetic tone through a warm yellow palette, integrated planting and a clear view into the institute. From this central arrival point, circulation leads naturally towards classrooms and shared student facilities.
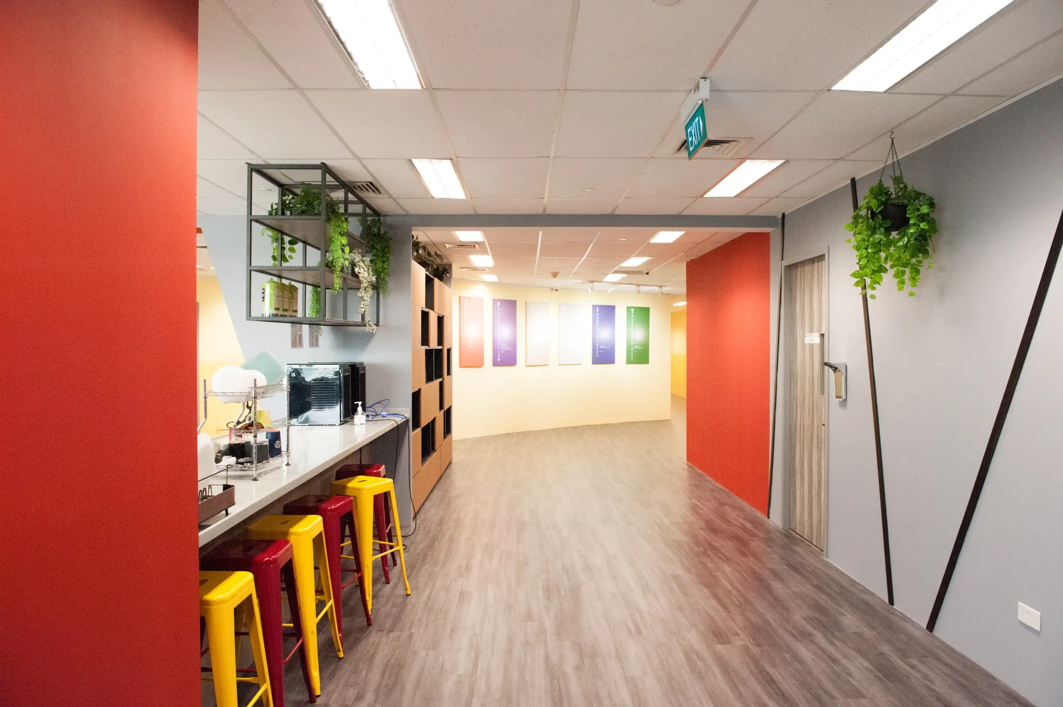
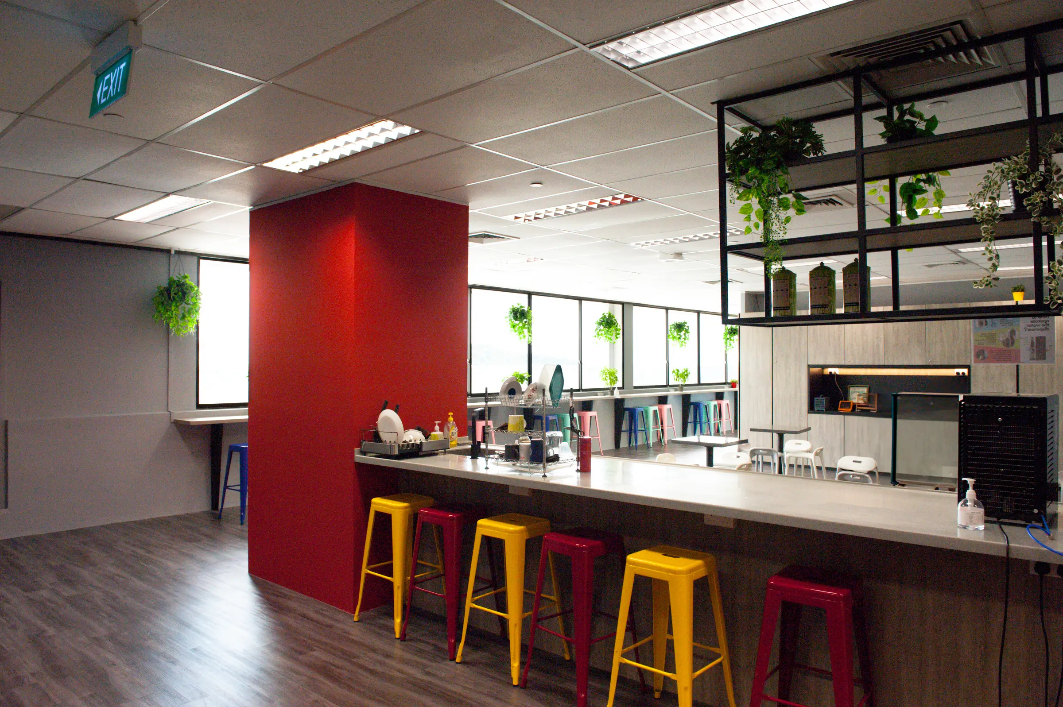
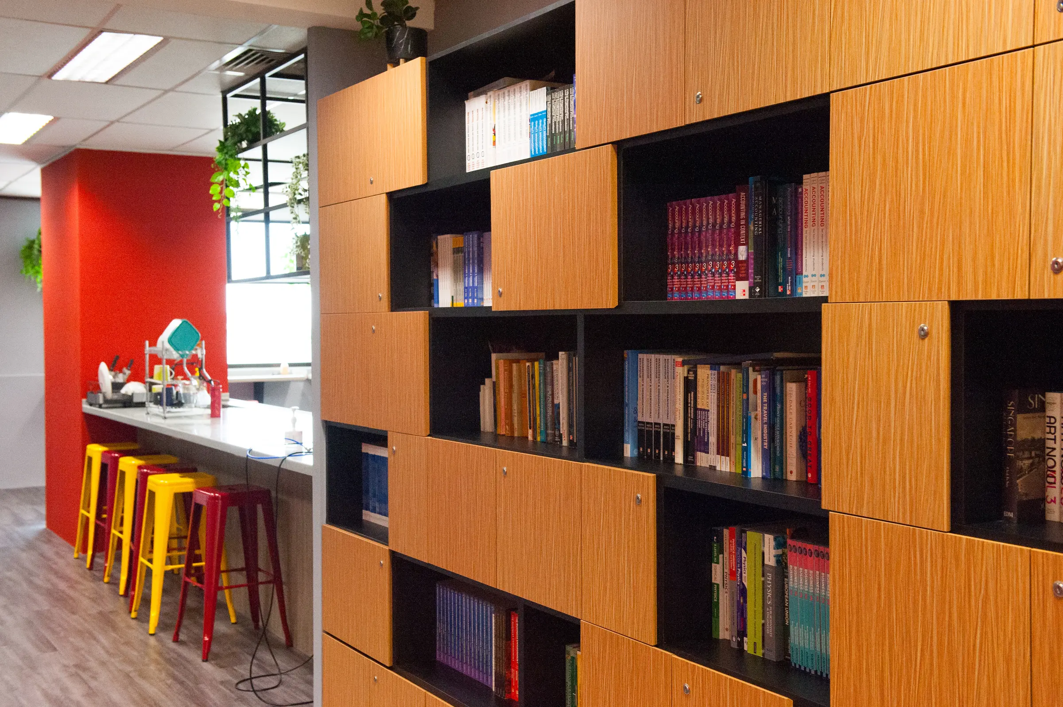
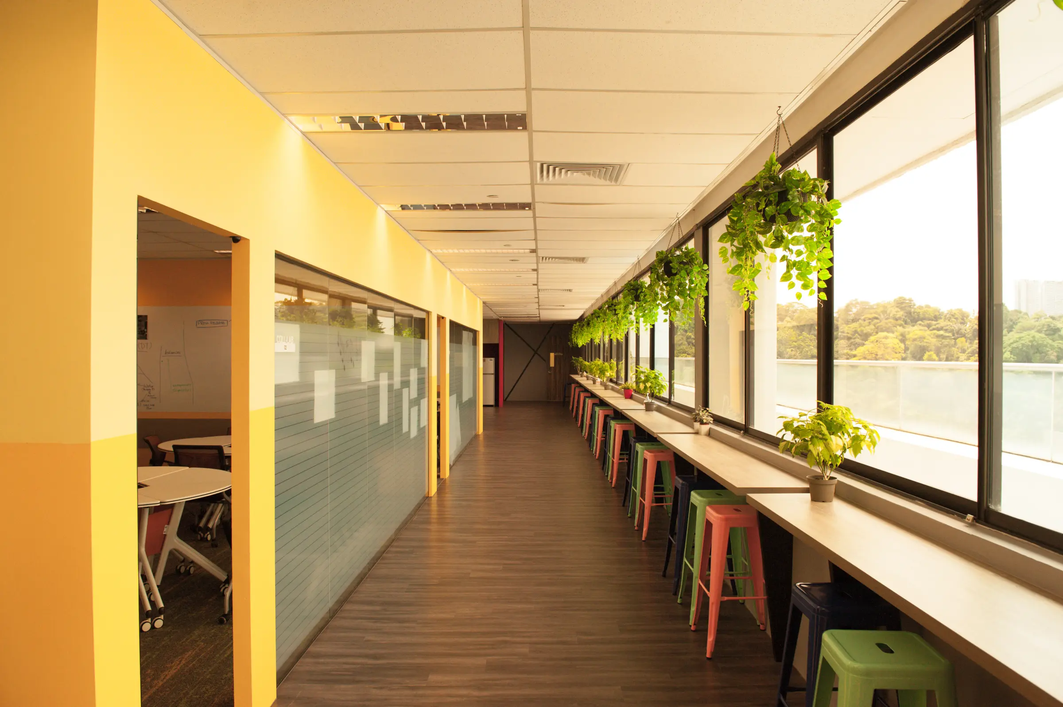
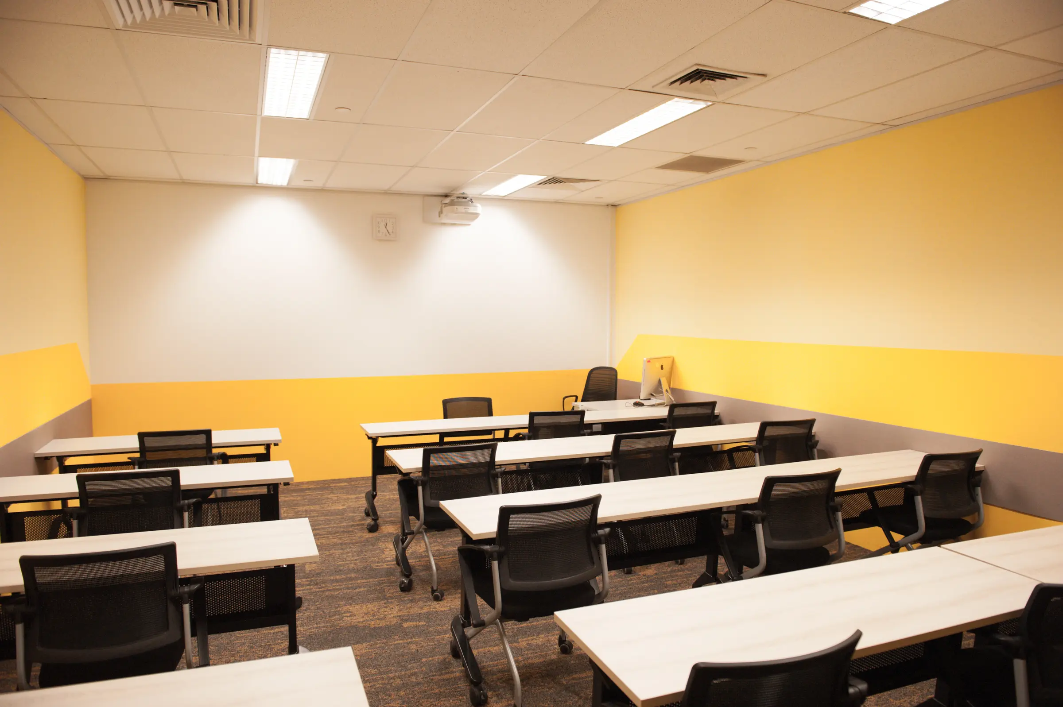
Flexible learning rooms, a library wall, window-side study counters and a communal pantry support the different rhythms of the school day. Strong colour is used as wayfinding, while timber and planting keep the atmosphere approachable.
The finished environment is robust, legible and welcoming, bringing teaching, independent study and informal exchange together under one visual language.