Project Overview
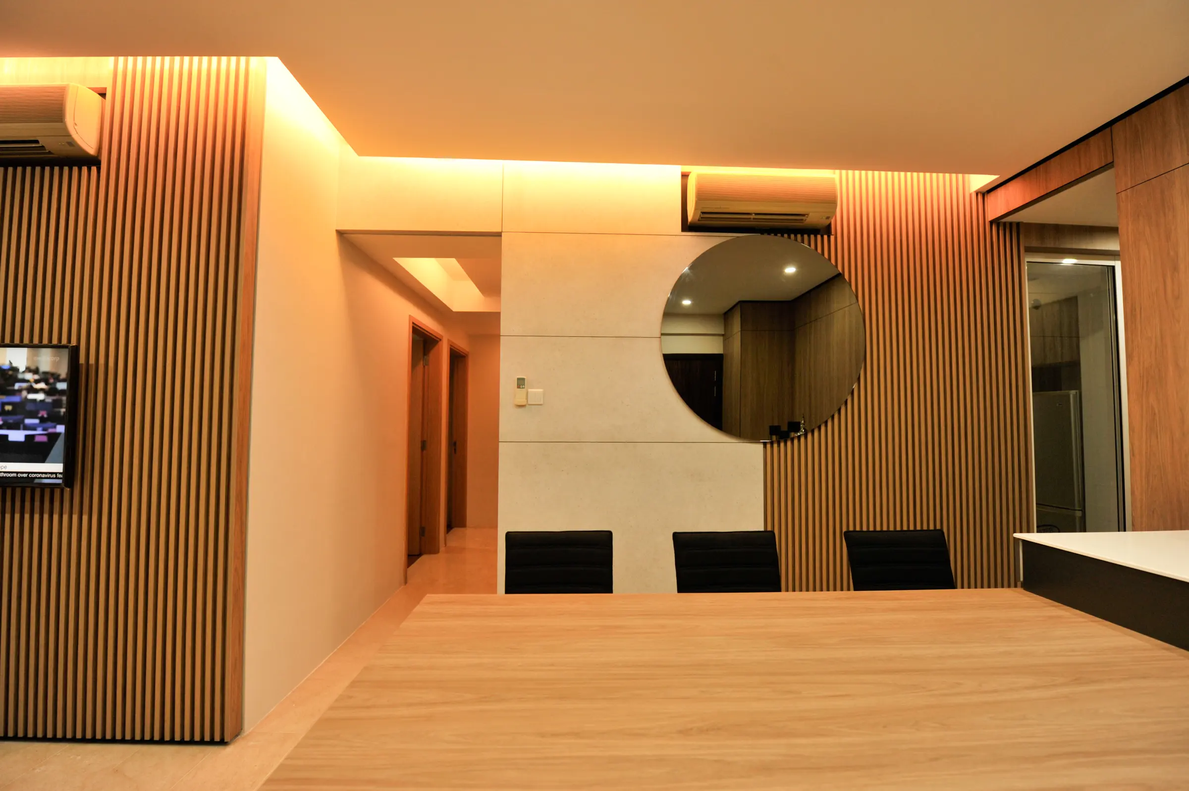
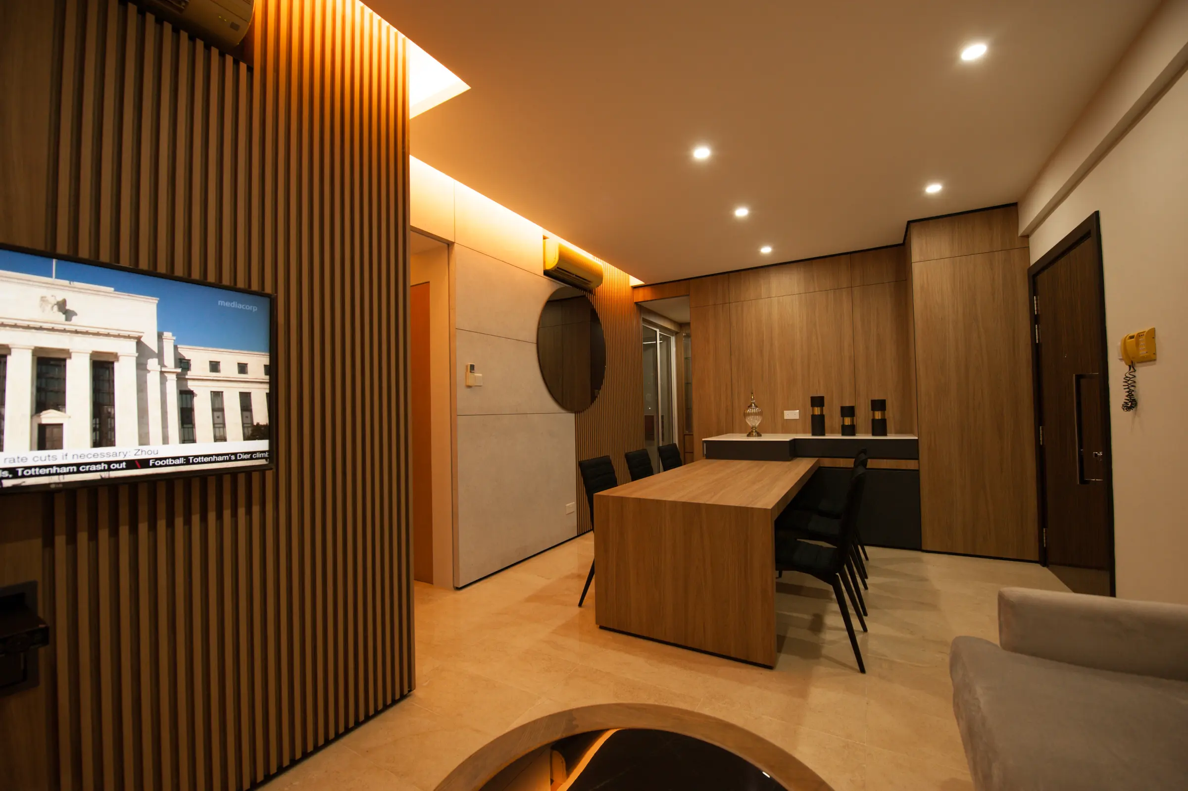
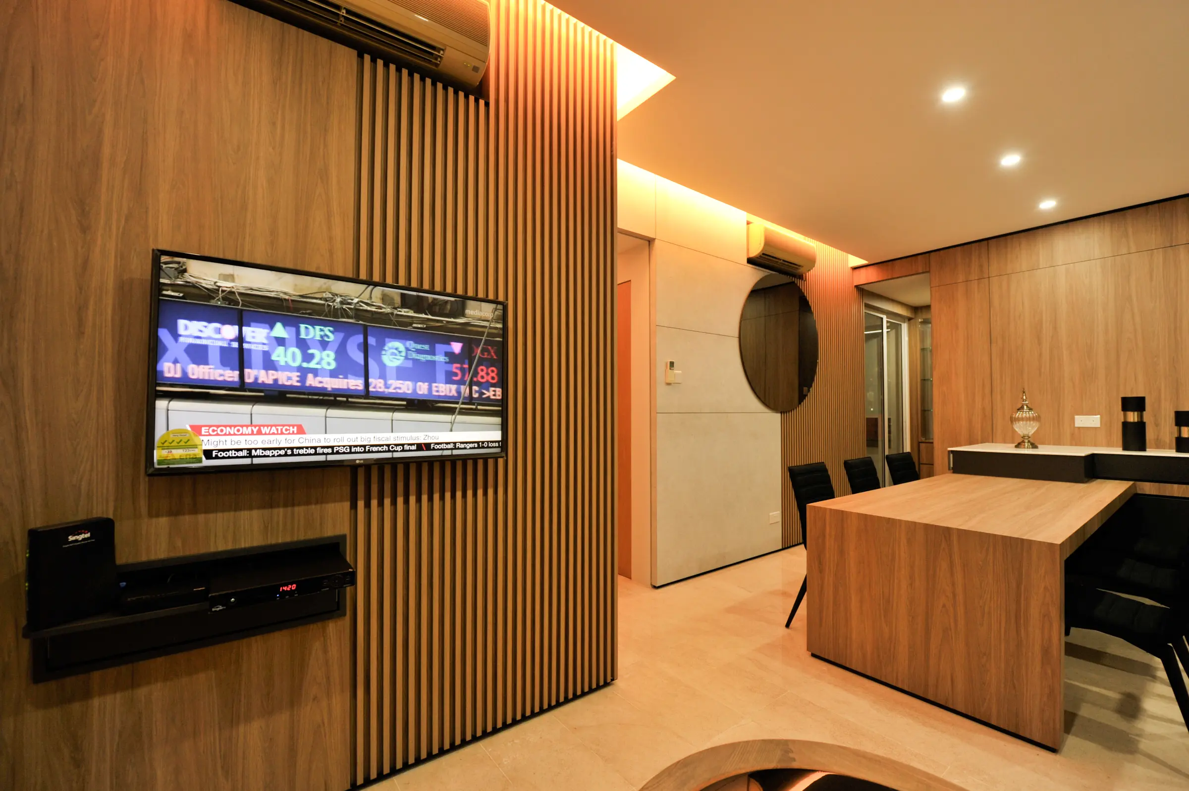
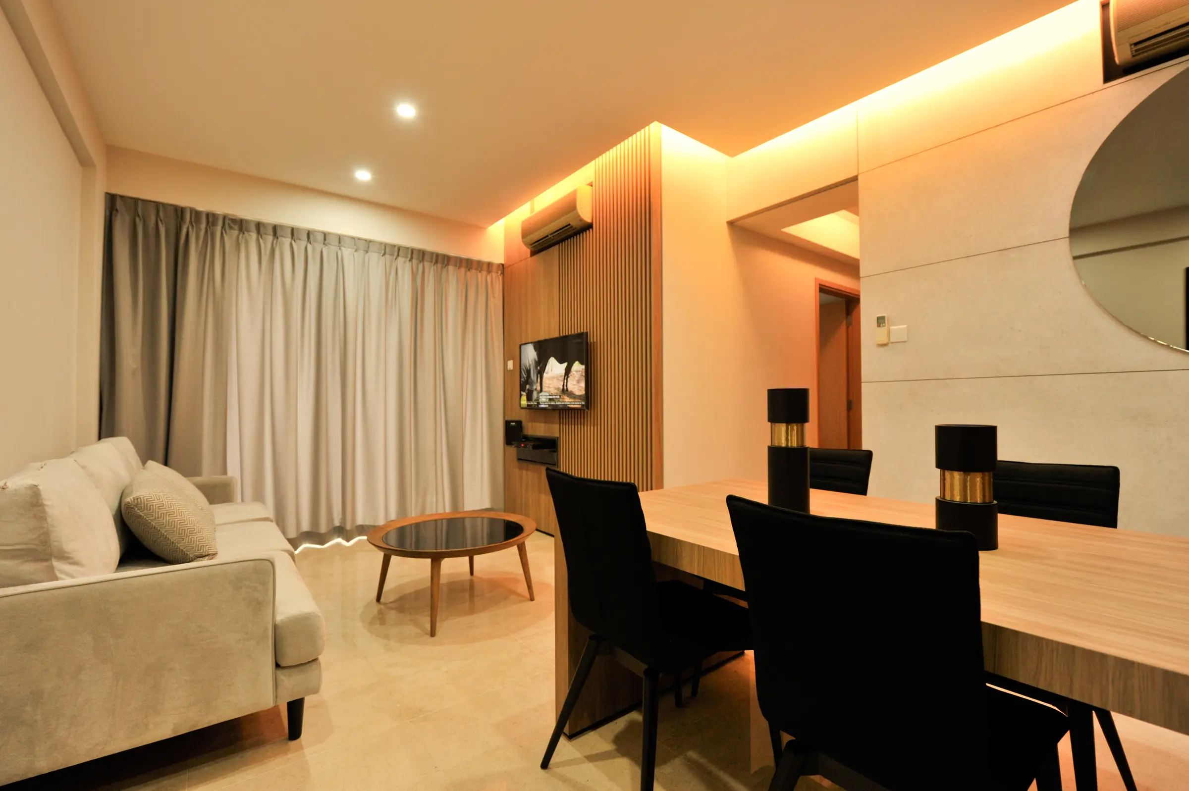
A continuous timber language brings the living, dining and kitchen areas together while giving each its own clear boundary. Vertical battens wrap the media divider and feature walls, adding texture and concealing functional elements.
Integrated lighting washes the ceiling and wall surfaces with a warm glow, softening the compact plan and making the apartment feel more generous. A long dining table forms the social centre, positioned between the lounge and kitchen.
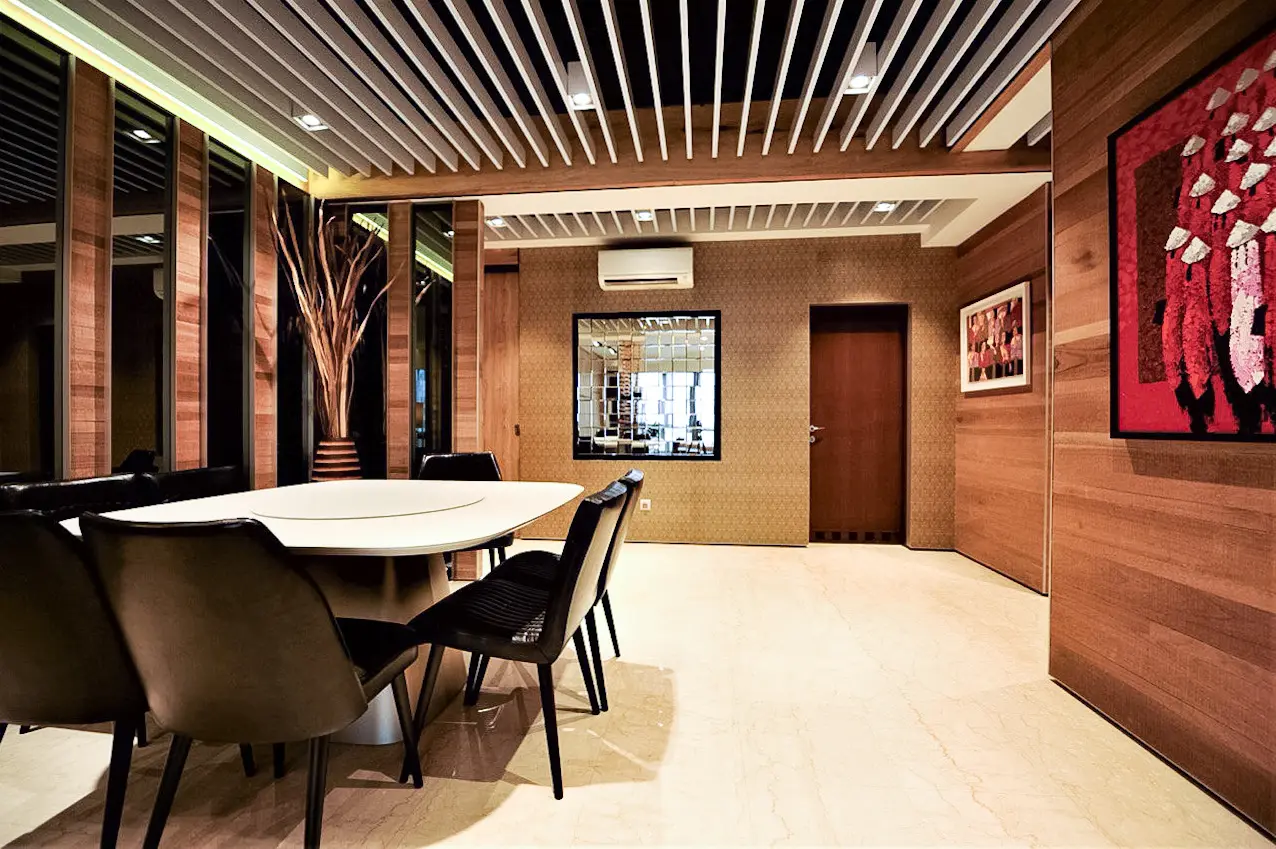
The project uses a concise set of materials to create an interior that feels cohesive, comfortable and purposefully organised.